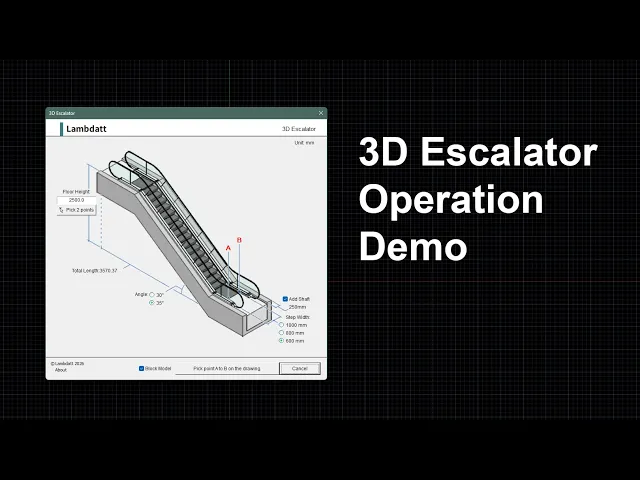
Video 1: Operation demonstration.
Purpose:
Escalators worldwide follow unified international and regional safety standards. Manufacturers must comply with these standards before their products can be sold. The most common inclination angle is 30 degrees, although 35-degree models are also available. Standard step widths are offered in 600 mm, 800 mm, and 1000 mm (metric) or 24 in, 32 in, and 40 in (imperial).
Although this tool sets the escalator height range from 1.5 m to 30 m (or 3 ft to 100 ft in imperial units), actual height limits vary by manufacturer. This model is designed for quick drafting and conceptual purposes only.
Usage:
Simply select the angle and staircase width, then enter the floor height, and the staircase will be generated automatically.
In addition to manual input, the escalator height can also be set using the "Pick 2 Points" button directly in the 3D environment. Simply click one point on the upper floor and one on the lower floor. The program will automatically measure the vertical distance and fill in the escalator height.
After selecting "Block Model", the entire escalator will be converted into a single Block for easy copying and moving. Block names are automatically generated starting from Escalator_0, with the number incrementing for each new Block created.
Pricing preview
Get started for free. Upgrade when you're ready.
Important Note Regarding Windows Security Alert (SmartScreen):
When running the installer, Windows SmartScreen may show a blue warning window stating "Windows protected your PC" with Unknown Publisher.
This is a standard security prompt for newly released software that does not yet have a corporate digital signature. Our software is 100% safe, verified, and clean of any viruses or malware.